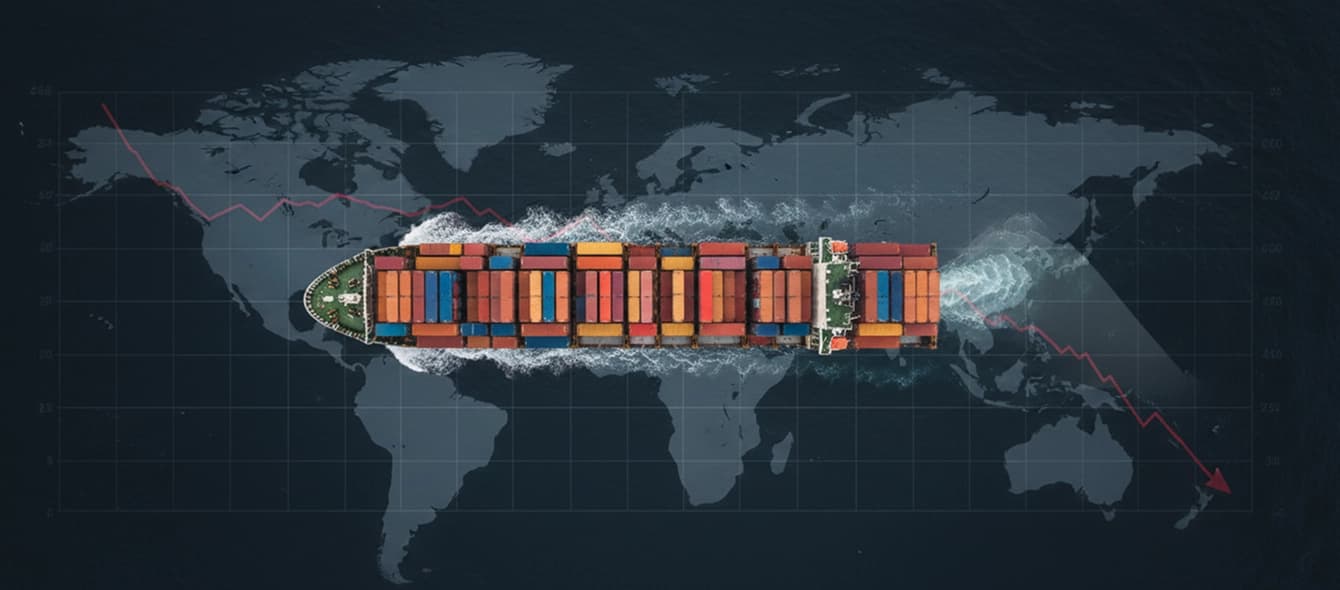




India’s industrial and logistics parks market is adding capacity at scale. In 2025, leasing across the country’s eight largest markets reached 36.9 million sq. ft., while 41.7 million sq. ft. of new supply was completed, according to Colliers. Yet the next phase of industrial real estate growth will not depend only on how much land can be developed. In selected micro-markets, it will increasingly depend on how productively strategically located land can be used.
For decades, industrial parks in India have expanded horizontally as highways, industrial corridors and peripheral clusters opened new locations. That model will continue to serve most manufacturing and logistics requirements. However, large contiguous parcels with access to ports, labor pools, industrial clusters and consumption centres are harder to assemble in some locations. For industrial parks in India, this creates a case for vertical infrastructure where the economics of density justify the additional complexity.
Vertical industrial infrastructure depends on location economics
A multi-storey industrial facility becomes viable only when the value created by additional floor area offsets the cost and operational complexity of building vertically. Higher structural loads, ramps, freight lifts, fire systems and vertical utility distribution can change development.
Planning regulations are equally important. Floor space index, height restrictions, fire norms, access requirements and parking standards determine how much usable industrial capacity can be created on a site. A high land price alone does not establish the business case. The development must generate sufficient usable area while preserving efficient operations over the asset lifecycle.
Occupier processes determine whether multi-storey facilities can work
Verticalisation is also a process-design question. Certain e-commerce, quick-commerce, retail distribution, cold-chain, electronics assembly, medical-device and light-manufacturing operations can potentially be organised across multiple levels because material movement is comparatively manageable and functions can be separated by floor.
The model is less suited to operations dependent on very heavy machinery, cranes, oversized components, extensive yards, or frequent ground-level movement. Automotive press shops, heavy engineering, steel processing and large-component manufacturing may therefore continue to favour horizontal layouts.
The relevant test is whether production, storage, and movement can operate efficiently across levels without compromising throughput, safety, or process flow.
Mature Asian markets show different models of industrial density
Singapore demonstrates how Grade A Industrial Parks can accommodate different manufacturing requirements through higher-density development. JTC Space @ Tuas combines seven land-based factories for heavier operations with 36 ramp-up factories and 95 flatted factories above them. The format differentiates space according to operational requirements while maximising land use.
Hong Kong reflects a different driver. Severe land constraints and proximity to port infrastructure have encouraged multi-storey logistics facilities with vehicular access to upper floors. In February 2025, the Hong Kong government awarded a Tsing Yi logistics site with a permitted maximum gross floor area of 2,27,836 sq. metres for multi-storey modern logistics and public vehicle-parking uses.
Neither market provides a template for India. Together, they show how industrial and logistics parks must respond to a specific combination of land economics, occupier requirements and infrastructure constraints.
India’s current land supply still favours horizontal growth
Industrial parks in India are not yet at the point where vertical development needs to become mainstream. The National Industrial Corridor Development Programme continues to create new industrial locations, while PM GatiShakti is strengthening multimodal connectivity and addressing infrastructure gaps. Emerging logistics markets are adding further alternatives to established Tier I clusters. By 2025, India’s warehousing stock across the top eight Tier I and 14 emerging Tier II+ markets had reached 610 million sq. ft., with emerging markets accounting for 18% of the total inventory, according to JLL.
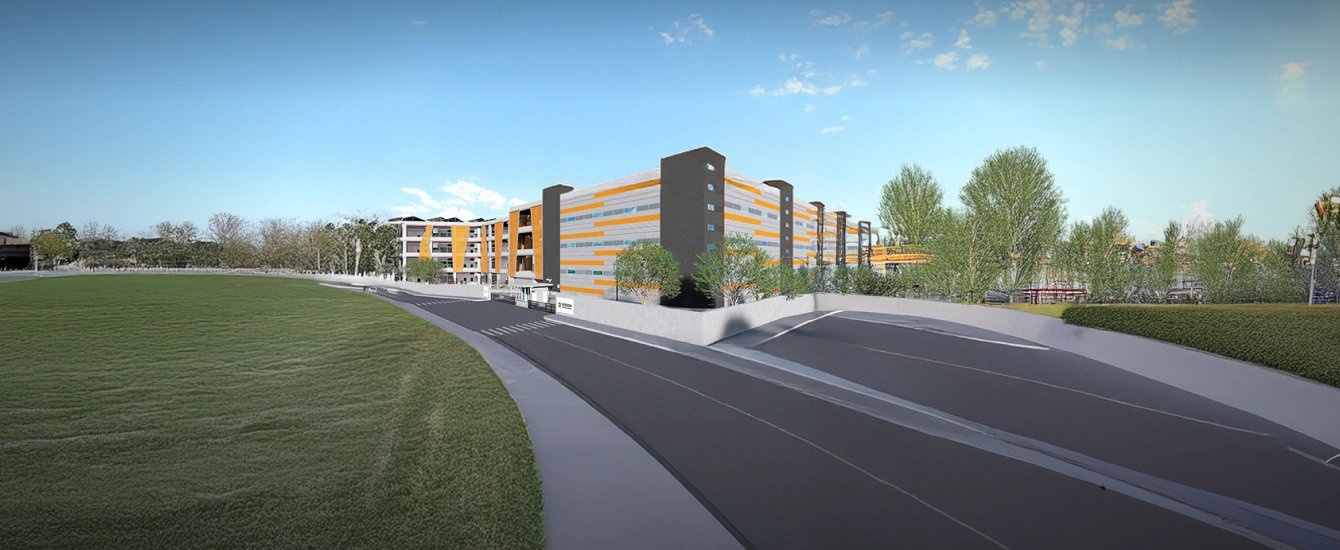
Higher-density formats are already being tested in established industrial markets. Horizon InCity Pimpri in Pune is a modern Grade-A multi-level facility designed to support fast-moving consumer and industrial supply chains, including auto spares, FMCG, food, pharma and e-commerce distribution.
This example indicates where the model may first find relevance: locations where proximity materially affects fulfilment, labour access or connectivity and suitable land is constrained. It should be viewed as an emerging application rather than evidence of a nationwide transition.
Institutional developers must design for long-term optionality
For developers, the principal challenge is not height. It is creating a building that remains efficient and releasable across occupier cycles.
Floor loading, column grids, ramp gradients, truck turning radiiii, docking, fire compartmentation, utility distribution and maintenance access determine the range of operations a multi-storey asset can accommodate. Designing too narrowly for one occupier can reduce the future tenant pool, even when the original facility performs well.
That makes optionality central to investment quality. Vertical warehousing and manufacturing infrastructure must support day-one operations while retaining enough flexibility to accommodate future users, technologies and compliance requirements.
The inflection point will be determined micro-market by micro-market
India’s vertical industrial opportunity is unlikely to be defined by building height alone. The more relevant measure is whether a site can create additional usable floor area without weakening throughput, flexibility or long-term asset performance.
For institutional developers, this changes the site-selection equation. Land acreage and acquisition cost must be considered alongside achievable development intensity, occupier process suitability, connectivity and lifecycle releasability. Where those factors align, vertical industrial infrastructure can improve land productivity without compromising operational performance.
The competitive advantage may therefore lie not in building higher by default, but in identifying the locations where vertical density creates durable operational and investment value for occupiers and asset owners before the economics become obvious.