
Grow your operations in a Grade-AIndustrial Park in Mappedu
Find the right space for your business


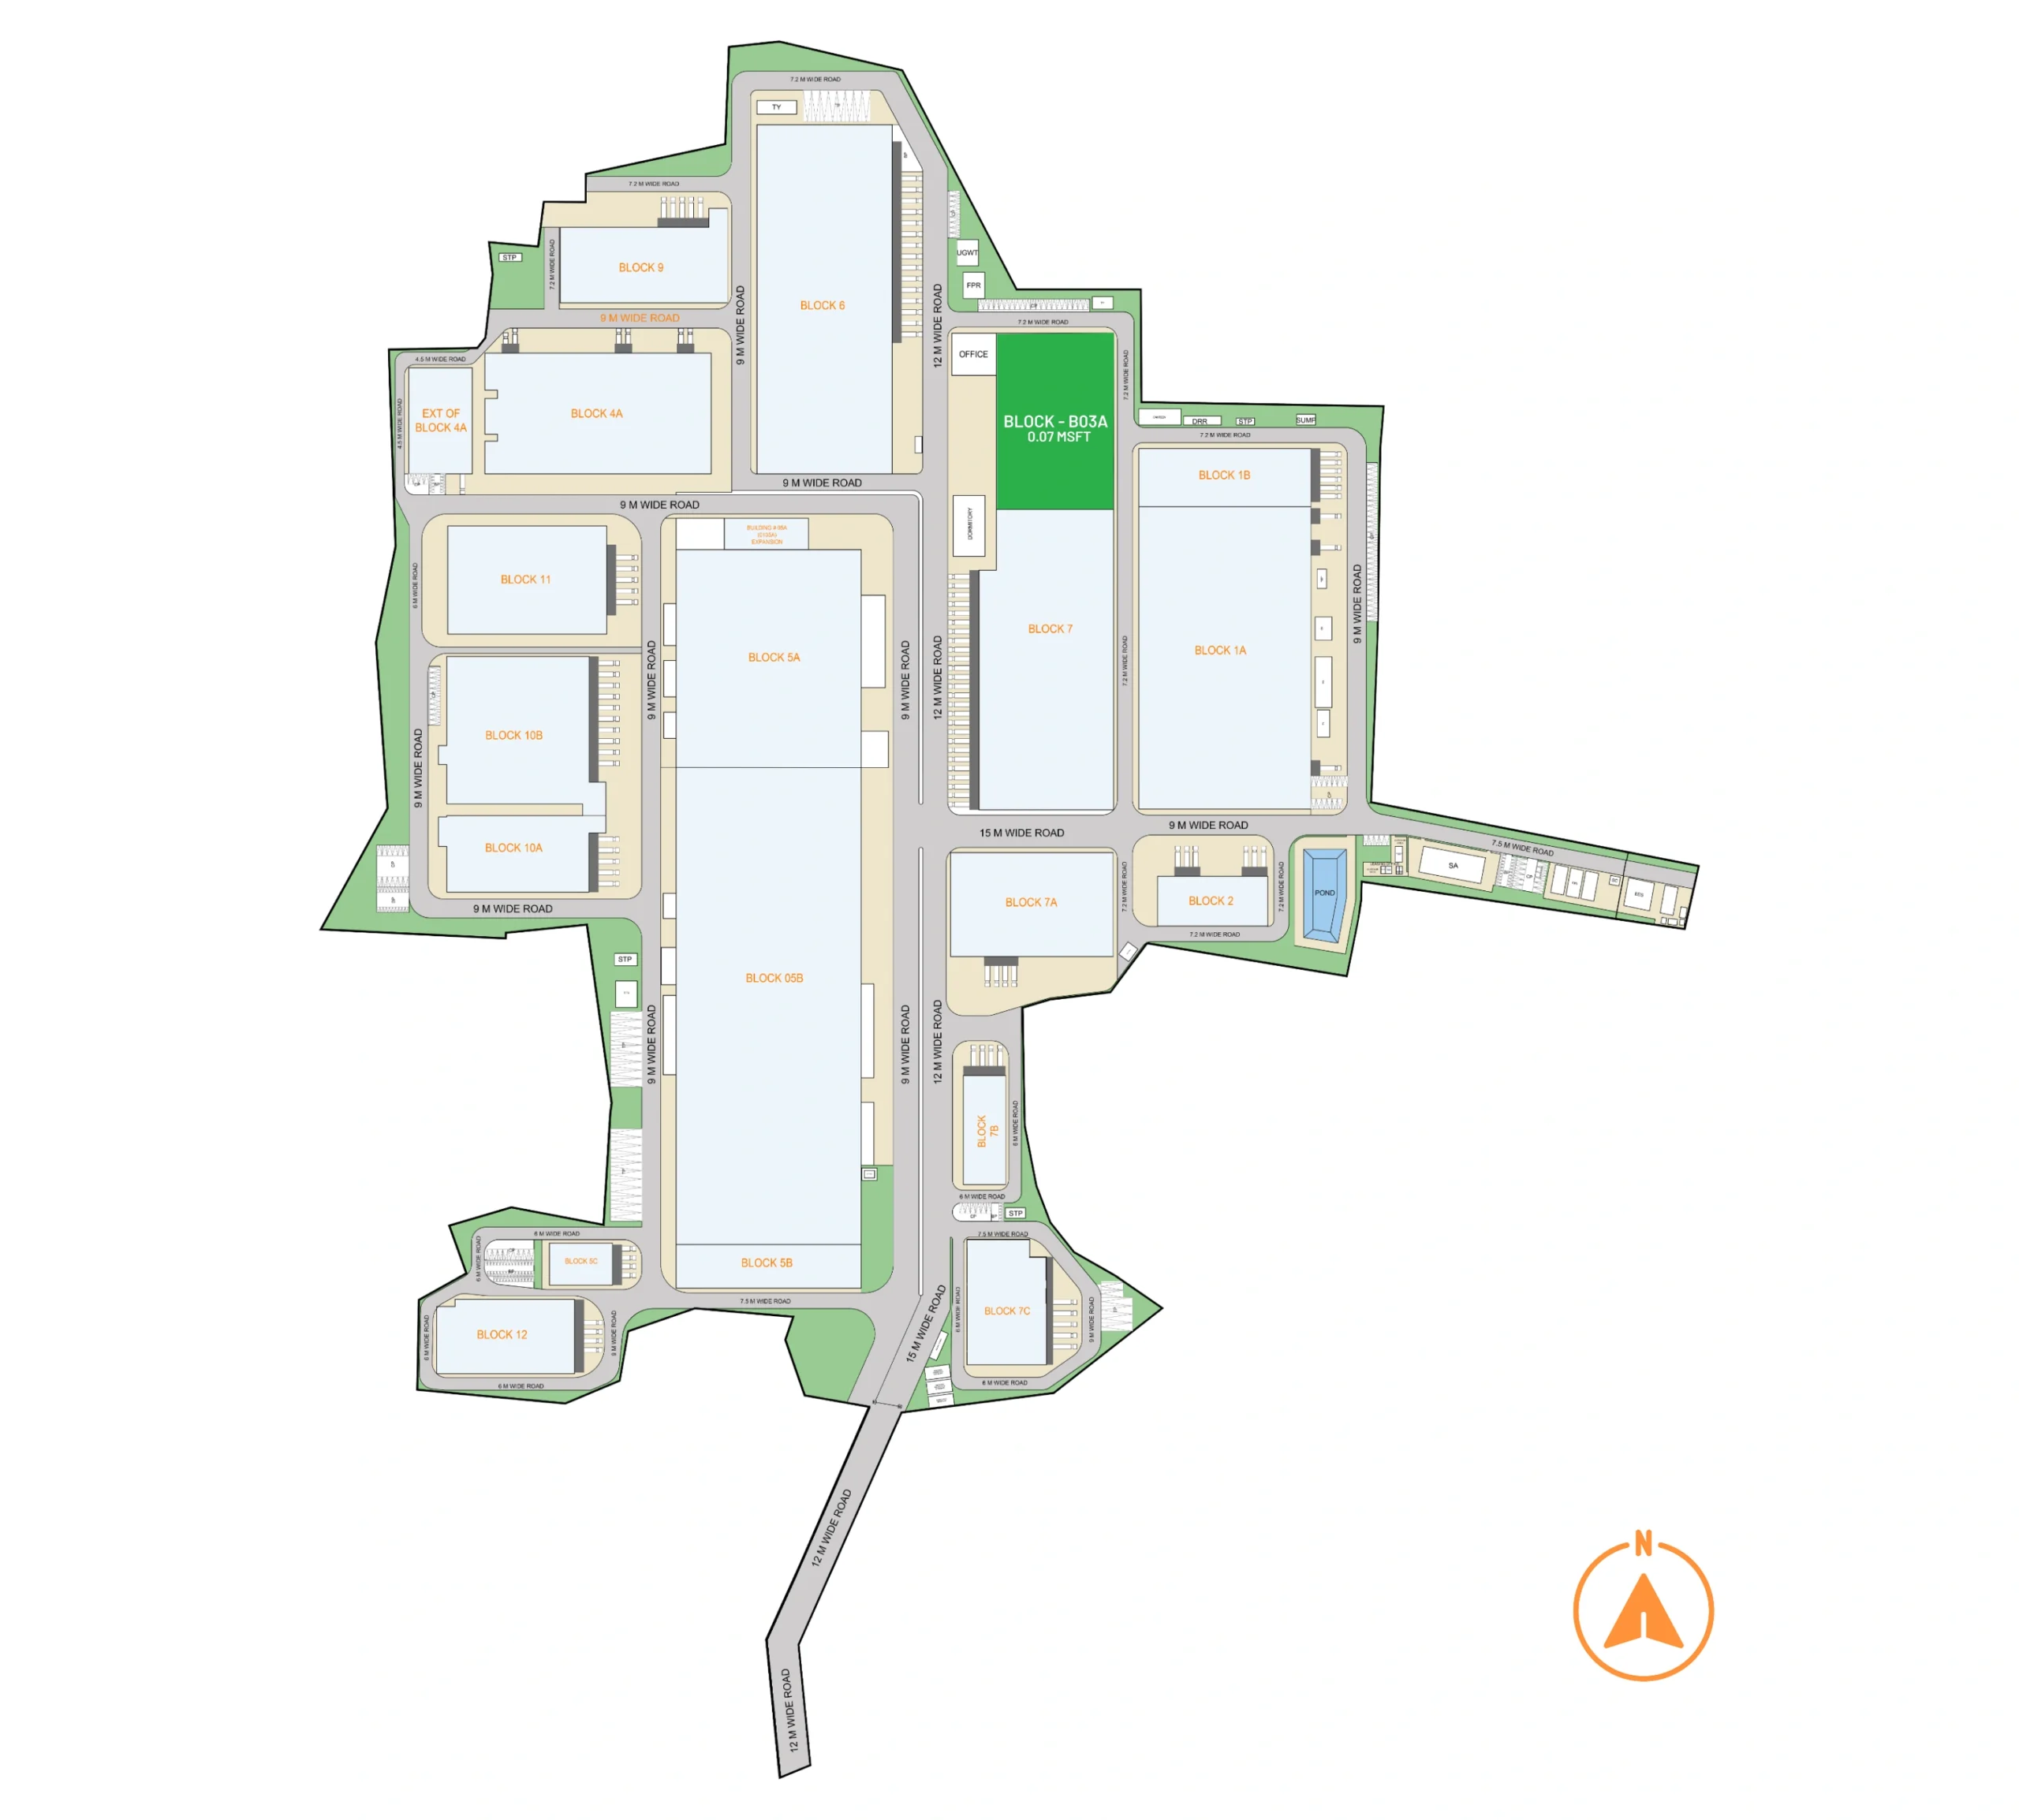
Introducing Horizon Industrial Park Mappedu, an integrated industrial and logistics ecosystem strategically located on the Chennai-Arakkonam State Highway (SH-50B). Spread across 54 acres with a development potential of 1.3 MSFT, the park offers both ready-to-move and built-to-suit facilities, giving businesses the flexibility to scale with speed. Located close to the Chennai-Bengaluru Industrial Corridor, the park provides seamless access to, industrial clusters and manufacturing hubs and MMLP, making it an ideal destination for manufacturing, warehousing and logistics operations.

IGBC Platinum Certified

Reliable power, water and utility infrastructure

Wide roads for internal movement

Staff Accommodation Building

Sports Arena for tenants’ employees

0.25 MSFT unit available for lease

Existing client base of Automotive and renewable energy client
Connectivity
Highlights
Located on SH-50B with proximity to the Chennai-Bengaluru Industrial Corridor, Mappedu offers excellent connectivity industrial clusters, Manufacturing Hubs and MMLP enabling efficient movement of goods and supporting supply chain operations across South India.
Chennai-Bengaluru Highway
17 km
Chennai Port
52 km
Oragadam Industrial Cluster
30 km
Chennai International Airport
48 km
Sriperumbudur Industrial Cluster
17 km
Hyundai factory
23 km
For Leasing
Enquiries


Real Experiences,Real Impact
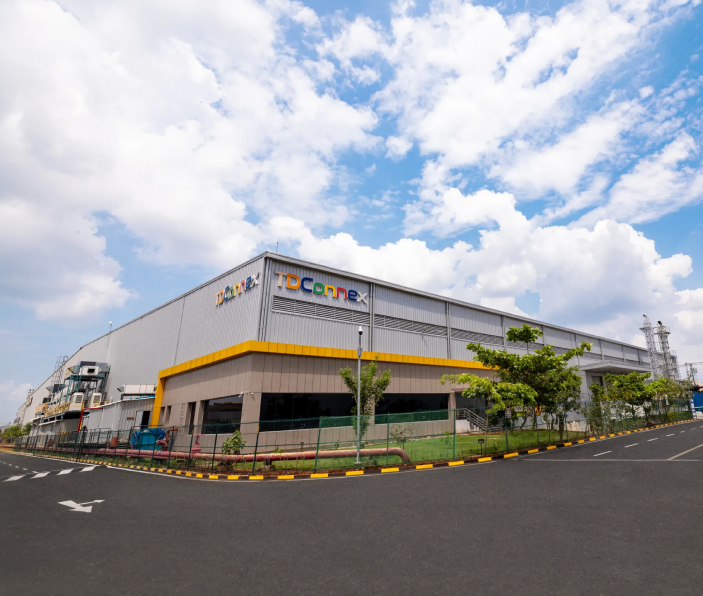
A Fully Customised Precision Manufacturing Campus for TD Connex at Horizon
TD Connex, a Singapore-headquartered global electronics manufacturer, established a built-to-suit production campus at Horizon Industrial Park Oragadam to strengthen its presence in India. Developed in close collaboration with TD Connex's global engineering and operations teams, the facility supports the manufacturing of mobile phone components, relay electronics and medical devices, while providing the flexibility to accommodate future expansion.
Delivered in 3 phases with separate blocks for different product lines within the same ecosystem, and total area of ~3,80,000 sq. ft., the development incorporates cleanroom-ready production environments, dedicated fire protection systems, controlled site access, integrated office and support spaces, and infrastructure planned for future process upgrades. The cumulative development reflects Horizon’s ability to deliver scalable infrastructure, aligned precisely to process, equipment, and compliance needs across business verticals.

380,000+ sq ft total manufacturing area across phases

12m eave height for high-precision shopfloor operations

23m bay width with 5T EOT crane capacity

FM-compliant flooring (5T/sqm ground floor, 1T/sqm mezzanine)

300 lux lighting with complete fire-fighting systems

2 dock doors with dock levellers + 1 drive-in shutter

Mezzanine floor across 2/3 rd of the facility for upper shopfloor

Dedicated HT power capacity of 2,500 KvA
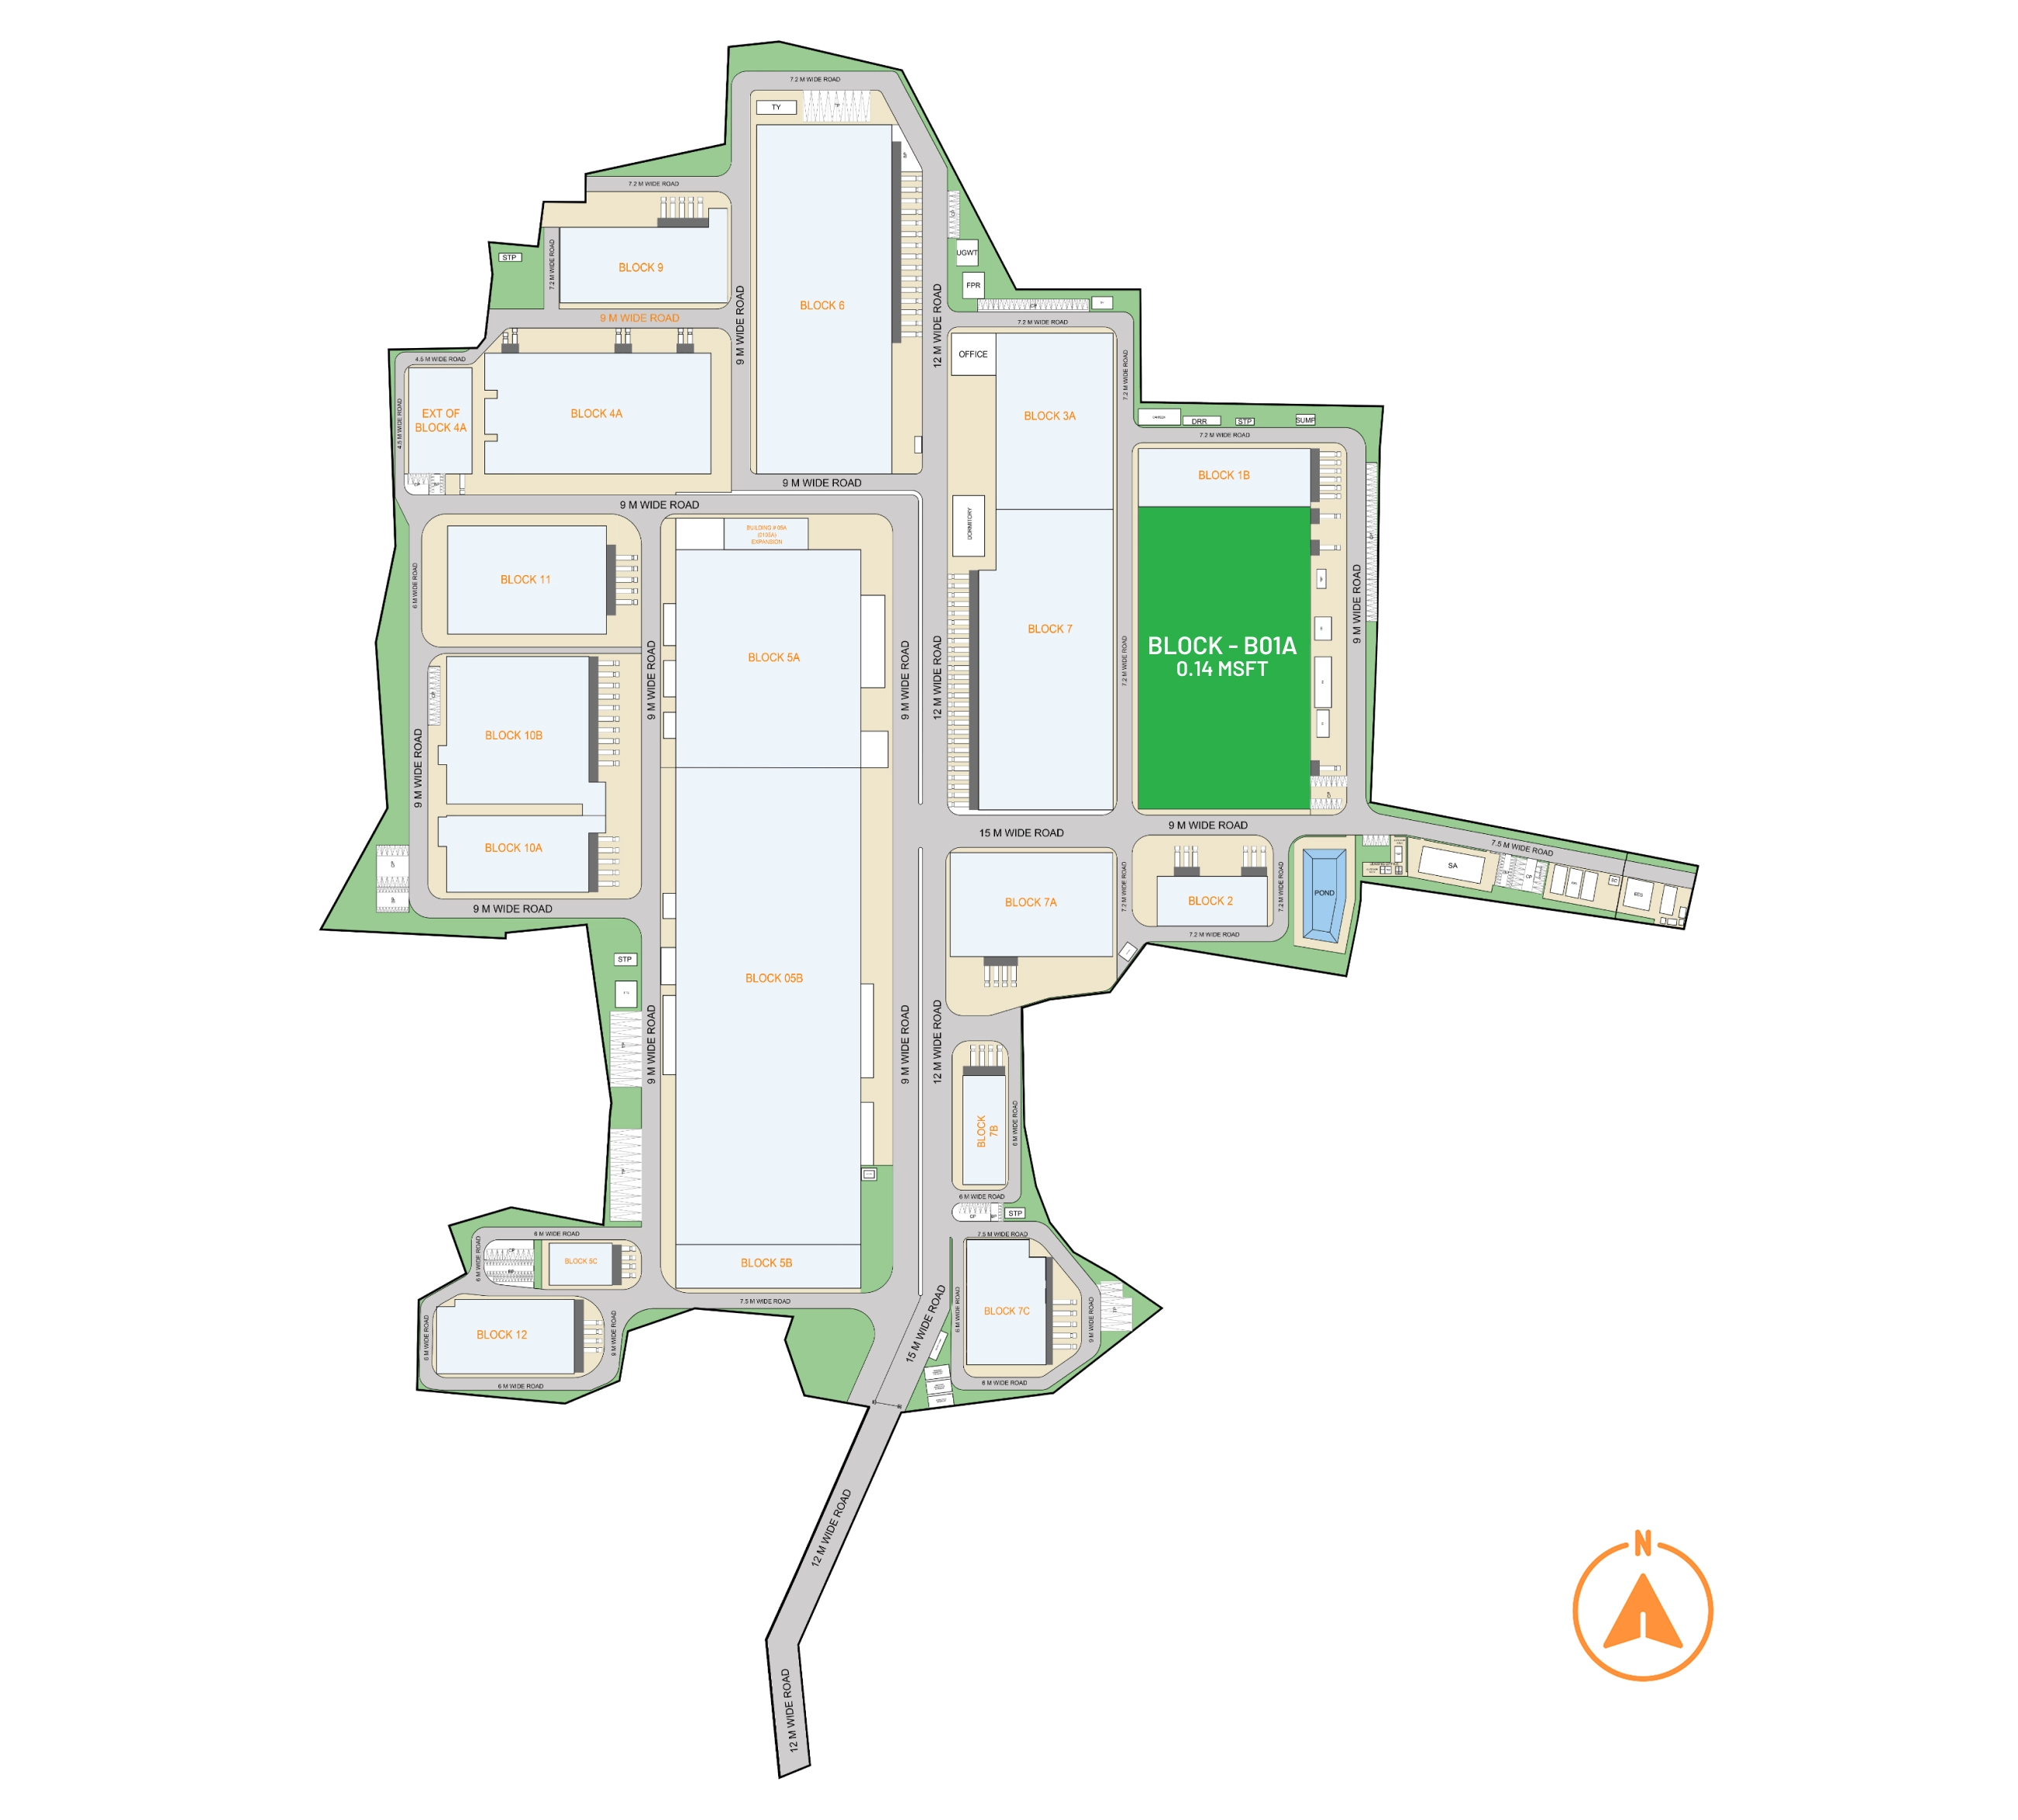
AvailableSpaces in Mappedu
Block B01A

Ease of Connectivity:
Block B03A
Ease of Connectivity:
Block B01A
Ease of Connectivity:
Block B03A
Ease of Connectivity:
Brands we serve